

BEDS4
BATHS3 full
SQUARE FEET3,326
MLS#PACT2134120
STATUSACTIVE
PROPERTY TYPEResidential - Townhouse
SUBDIVISIONHERSHEYS MILL
SCHOOLWEST CHESTER AREA
Property Description
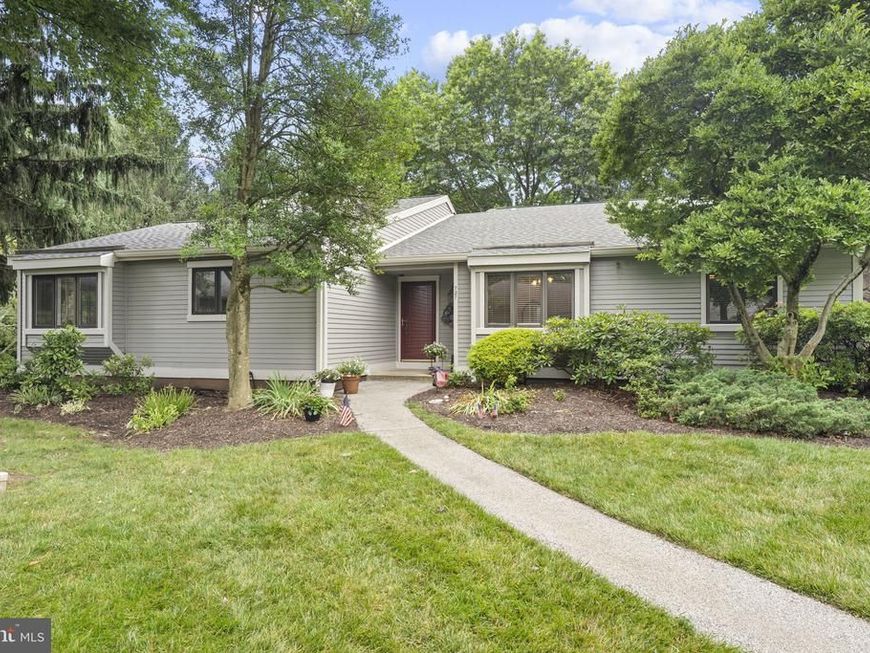
Showings Start Saturday Aug 29th. Hershey's Mill Community. 4 Bedrooms & 3 Full Baths. Marlboro Model. With a spacious layout, this home features four bedrooms and three full bathrooms, ensuring ample space for relaxation and entertaining. Step inside to the foyer with large coat closet and Tile floor. The main level boasts 3 bedrooms and 2 full Baths, dining room, Living Room, separate Laundry room and an Eat-in Kitchen with windows looking out to the golf course. The Primary Bedroom has a Full bath with Walk in Shower, Two Walk in Closets Sitting area and access to the Screened in Porch. The Kitchen features an island, pantry, and modern appliances, including a built-in microwave, dishwasher, and self-cleaning oven. The inviting living room, complete with a wood-burning fireplace, is perfect for cozy evenings at home. The Living Room also has access to the Deck and Screened in Porch. The finished basement offers additional living space and a walkout entrance, providing flexibility for hobbies or gatherings. There is a large bedroom and full bath on this level, wet bar large family room and three separate storage rooms. The community amenities are truly exceptional, including a clubhouse, outdoor pool, tennis courts, and pickleball courts, all within a gated environment that prioritizes security and tranquility. Hersheys Mill is not just a place to live; it's a vibrant community that fosters connection and engagement. Residents can enjoy leisurely strolls along the jog/walk paths, participate in community events, or simply relax by the pool. The neighborhood is conveniently located near local parks, providing opportunities for outdoor activities and relaxation. With easy access to essential public services and nearby shopping, dining, and healthcare facilities, this home offers the perfect balance of comfort and convenience.
Property Features
Property Type: Residential - Townhouse
Basement: Yes
Basement: Daylight, Full, Heated, Outside Entrance, Poured Concrete, Walkout Level, Windows, Partially Finished
Cooling: Central A/C
Fireplaces: 1
Fuel Type: Electric
Garage: 1
Heating: Forced Air, Heat Pump - Electric BackUp
Home Style: Colonial, Ranch/Rambler
Lot Size: 0.05 Acres
Roof Type: Pitched
Stories: 2.0
Taxes: $6,274
Year Built: 1985
Feature Descriptions
Additional Structures: Above Grade, Below Grade
Appliances: Built-In Microwave, Dishwasher, Built-In Range, Disposal, Dryer - Electric, Exhaust Fan, Icemaker, Oven - Self Cleaning, Oven/Range - Electric, Refrigerator, Washer
Community Amenities: Club House, Common Grounds, Community Center, Gated Community, Golf Course Membership Available, Jog/Walk Path, Pickleball Courts, Pool - Outdoor, Retirement Community, Security, Tennis Courts
Electric: 200+ Amp Service, Underground
Exterior: Wood Siding
Exterior: Exterior Lighting, Tennis Court(s)
Fireplace: Mantel(s), Wood
Flooring: Carpet, Ceramic Tile, Laminated
HOA Fee: $2661.00/Quarterly
Interior: 2nd Kitchen, Bathroom - Tub Shower, Bathroom - Walk-In Shower, Breakfast Area, Carpet, Cedar Closet(s), Ceiling Fan(s), Dining Area, Entry Level Bedroom, Floor Plan - Traditional, Formal/Separate Dining Room, Kitchen - Eat-In, Kitchen - Island, Pantry, Primary Bath(s), Recessed Lighting, Walk-in Closet(s)
Location: Adjoins Golf Course
Lot: Cul-de-sac
Lot Dimensions: 0.05 Acre(S)
Municipality: EAST GOSHEN TWP
Parking Features: Asphalt Driveway, Lighted Parking, Paved Driveway
Parking Notes: 1 Total Parking Spaces
Pet Restrictions: Cats OK, Dogs OK
Sewer: Shared Sewer
Special View Info: Golf Course
SQFT Above Finished: 2326
SQFT Below Finished: 1000
SQFT Total Finished: 3326
Structure Type: End of Row/Townhouse
Total Garage/Parking Spaces: 1
Utilities: Cable TV
Water: Public
Local Schools
School District: WEST CHESTER AREA
Listed By / Shown By
Listed By
Agency Name: Compass Pennsylvania, LLC
Agency Phone: 6108223356
Shown By
Agent Name: Brittney Flanagan
Agent Phone: Cell: (423) 736-4774
Agency Title: Berkshire Hathaway HomeServices Homesale Realty

 First American
Estimate Your Payment
Estimated Payment
$ 2,096.10 per month $1,390.98 Principal & Interest $522.83 Property Tax $182.29 Homeowner's Insurance



 Corporate Office - 215 S Centerville Rd. Lancaster, PA 17603
727 Inverness Drive , Unit 727 | MLS# PACT2134120
This townhouse located at 727 Inverness Drive , Unit 727, West Chester, PA 19380 is currently listed for sale with an asking price of $625,000. This property was built in 1985 and has 4 bedrooms and 3 full baths with 3326 sq. ft. Inverness Drive , Unit 727 is located in the HERSHEYS MILL subdivision within the WEST CHESTER AREA school district. Search HERSHEYS MILL real estate on brittneyflanagan.homesale.com today.