

BEDS3
BATHS2 full
SQUARE FEET1,818
MLS#PAMC2197032
STATUSACTIVE
PROPERTY TYPEResidential - Single Family
SUBDIVISIONFAIR HILLS
SCHOOLUPPER MORELAND
Property Description
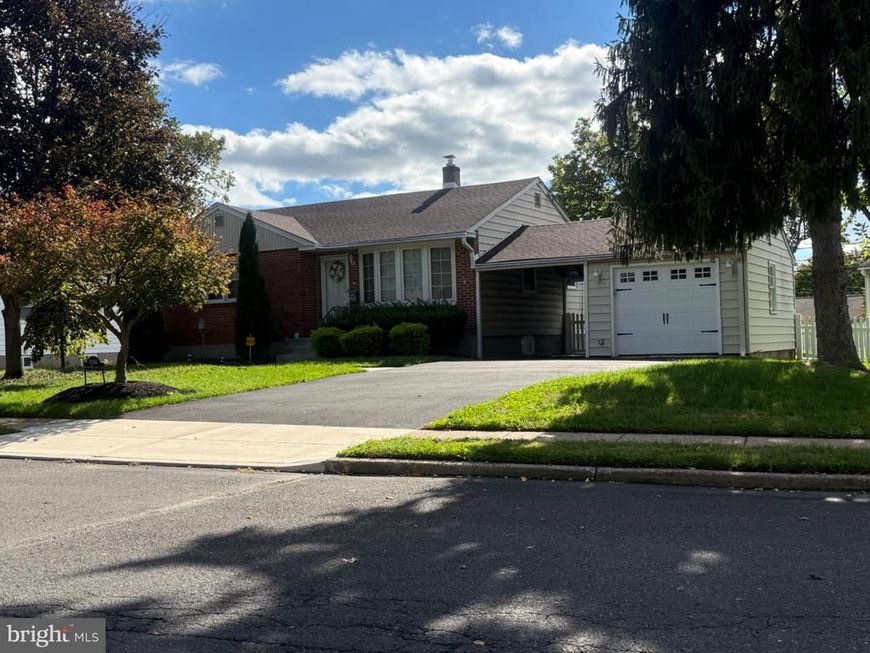
More Pictures coming soon. Beautiful, renovated ranch home in great location. This Upper Moreland Township home is perfect and ready to move in. The main level has an open air concept with Pergo flooring. The Living room has new Anderson windows including the large bow window to let lots of light in (2024). The renovated eat-in kitchen is equipped with refinished cabinetry, countertops and stainless-steel appliances. There is also a new replacement back door and storm door. All 3 bedrooms are generously sized and share a renovated hall bathroom. The partially finished full basement has additional living space as well as a beautiful full bathroom with a stall shower. The unfinished area of the basement features a laundry room with tub and additional storage space. This home also features a heat pump and oil heat. There is also an updated 200 amp service with lots of extra space. There is a covered breezeway leading to the 1 car garage with new garage door and opener with new extra wide driveway and new cement driveway apron. There is also a newly installed fence and much more.
Property Features
Property Type: Residential - Single Family
Basement: Yes
Basement: Fully Finished, Sump Pump, Shelving, Outside Entrance
Cooling: Central A/C
Fuel Type: Electric
Garage: 1
Heating: Heat Pump(s)
Home Style: Cape Cod
Lot Size: 0.00 Acre(S)
Stories: 3.5
Taxes: $6,041
Year Built: 1955
Feature Descriptions
Additional Structures: Above Grade, Below Grade
Exterior: Combination
Lot Dimensions: 0.00 Acre(S)
Municipality: UPPER MORELAND TWP
Parking Notes: 1 Total Parking Spaces
Pet Restrictions: Cats OK, Dogs OK
Sewer: Public Sewer
SQFT Above Finished: 1018
SQFT Below Finished: 800
SQFT Total Finished: 1818
Structure Type: Detached
Total Garage/Parking Spaces: 1
Water: Public
Local Schools
School District: UPPER MORELAND
Listed By / Shown By
Listed By
Agency Name: RE/MAX Centre Realtors
Agency Phone: 2153438200
Shown By
Agent Name: Brittney Flanagan
Agent Phone: Cell: (423) 736-4774
Agency Title: Berkshire Hathaway HomeServices Homesale Realty

 First American
Estimate Your Payment
Estimated Payment
$ 1,684.00 per month $1,043.79 Principal & Interest $503.42 Property Tax $136.79 Homeowner's Insurance



 Corporate Office - 215 S Centerville Rd. Lancaster, PA 17603

3898 Round Meadow Lane | MLS# PAMC2197032
This single family home located at 3898 Round Meadow Lane, Hatboro, PA 19040 is currently listed for sale with an asking price of $469,000. This property was built in 1955 and has 3 bedrooms and 2 full baths with 1818 sq. ft. Round Meadow Lane is located in the FAIR HILLS subdivision within the UPPER MORELAND school district. Search FAIR HILLS real estate on brittneyflanagan.homesale.com today.