

BEDS3
BATHS2 full 1 partial
SQUARE FEET1,981
MLS#PABU2133180
STATUSCOMING SOON
PROPERTY TYPEResidential - Townhouse
SUBDIVISIONTHE HIGHLANDS
SCHOOLCENTRAL BUCKS
Property Description
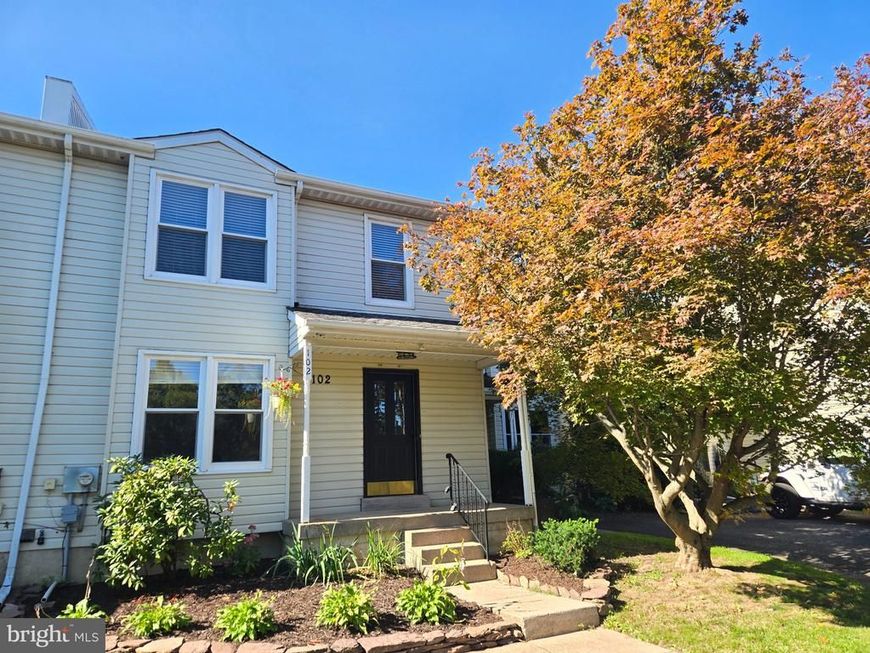
Welcome to 102 Solway Circle, a beautifully renovated Colonial townhouse in the sought-after Highlands community in Chalfont, where comfort and updated style come together throughout. This 3-bedroom, 2.5-bath home has been renovated top to bottom, so all you need to do is move in. The eat-in kitchen anchors the home, featuring bright white cabinetry, granite countertops, stainless steel appliances including a self-cleaning oven and dishwasher, and hardwood flooring that flows into the foyer and dining room. Replacement windows throughout fill the main living areas with natural light, while recessed lighting and new fixtures brighten every room. Every bathroom has been fully renovated, including the primary suite’s luxurious bath — a true retreat at the end of the day. The primary suite also includes a spacious walk-in closet with a custom closet organizer. Fresh paint and new carpet run throughout, and ceiling fans in each bedroom add year-round comfort. Downstairs, the finished basement offers flexible living space — ideal for a family room, home office, or entertainment area — and a dedicated laundry area adds everyday convenience. Outside, enjoy both front and rear yards along with a new deck, perfect for morning coffee or evening get-togethers, all set along well-maintained sidewalks and street lights that add to the neighborhood’s appeal. With a manageable 0.05-acre lot, the HOA takes care of lawn maintenance, snow removal, and trash service, so you can spend your time enjoying the home rather than maintaining it. Both on-street and driveway parking are available for you and your guests. Tucked into the tranquil Highlands community with easy access to local amenities, 102 Solway Circle offers a rare combination of thoughtful renovation and effortless living. Schedule your showing today.
Property Features
Property Type: Residential - Townhouse
Basement: Yes
Basement: Fully Finished
Cooling: Central A/C
Fuel Type: Electric
Heating: Heat Pump - Electric BackUp, Forced Air
Home Style: Colonial
Lot Size: 0.05 Acres
Roof Type: Shingle
Stories: 3.0
Taxes: $4,564
Year Built: 1987
Feature Descriptions
Additional Structures: Above Grade, Below Grade
Appliances: Oven - Self Cleaning, Dishwasher
Electric: 200+ Amp Service
Exterior: Frame
Exterior: Sidewalks, Street Lights
Flooring: Wood, Wall to Wall Carpeting, Tile/Brick
HOA Fee: $180.00/Monthly
Interior: Primary Bath(s), Ceiling Fan(s), Kitchen - Eat-In
Lot: Front Yard, Rear Yard
Lot Dimensions: 0.05 Acre(S)
Municipality: NEW BRITAIN TWP
Rooms: Living Room, Primary Bedroom, Bedroom 2,Bedroom 3,Kitchen, Family Room, Foyer, Recreation Room, Bathroom 2,Primary Bathroom, Half Bath
Sewer: Public Sewer
SQFT Above Finished: 1540
SQFT Below Finished: 441
SQFT Total Finished: 1981
Structure Type: Interior Row/Townhouse
Utilities: Cable TV
Water: Public
Windows: Replacement
Room Sizes
Family Room: 21 x 12 Level - Main
Primary Bedroom: 14 x 11 Level - Upper 2
Bedroom 2: 11 x 14 Level - Upper 2
Bedroom 3: 9 x 11 Level - Upper 2
Primary Bathroom: 11 x 8 Level - Upper 2
Bathroom 2: 5 x 5 Level - Upper 2
Living Room: 21 x 13 Level - Upper 1
Kitchen: 13 x 12 Level - Upper 1
Half Bath: 3 x 6 Level - Upper 1
Foyer: 4 x 11 Level - Upper 1
Recreation Room: 21 x 21 Level - Lower 1
Local Schools
School District: CENTRAL BUCKS
Listed By / Shown By
Listed By
Agency Name: RE/MAX Centre Realtors
Agency Phone: 2153438200
Shown By
Agent Name: Brittney Flanagan
Agent Phone: Cell: (423) 736-4774
Agency Title: Berkshire Hathaway HomeServices Homesale Realty

 First American
Estimate Your Payment
Estimated Payment
$ 1,475.33 per month $968.12 Principal & Interest $380.33 Property Tax $126.88 Homeowner's Insurance



 Corporate Office - 215 S Centerville Rd. Lancaster, PA 17603
102 Solway Circle | MLS# PABU2133180
This townhouse located at 102 Solway Circle , Chalfont, PA 18914 is currently listed for sale with an asking price of $435,000. This property was built in 1987 and has 3 bedrooms and 2 full and 1 partial baths with 1981 sq. ft. Solway Circle is located in the THE HIGHLANDS subdivision within the CENTRAL BUCKS school district. Search THE HIGHLANDS real estate on brittneyflanagan.homesale.com today.